
Capabilities
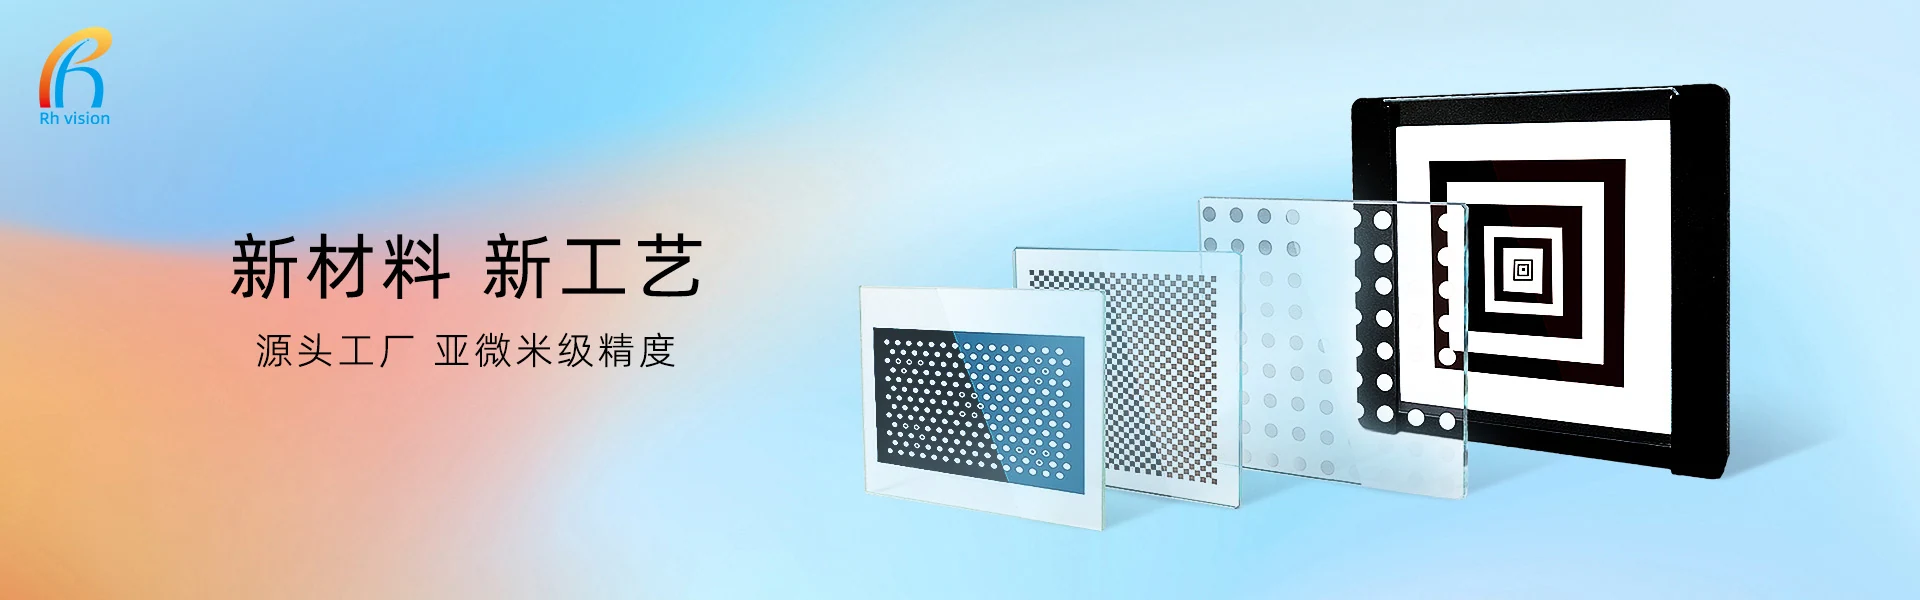
Production and custom service for patterns on multiple materials
Production is organized around pattern formation, substrate handling, profile machining, and inspection; each project is subject to the drawing and technical confirmation.
Process stages
Five categories of production stage to discuss
The five categories are combined by product task; different patterns and substrates follow different production routes.
- 01
Photolithography & exposure
Forms or transfers precise patterns for the production of calibration targets, test charts, and precision optical graphics.
- 02
Screen printing
Suited to certain substrates and volume pattern production, with attention to matching the screen, ink, and surface condition.
- 03
Cleaning
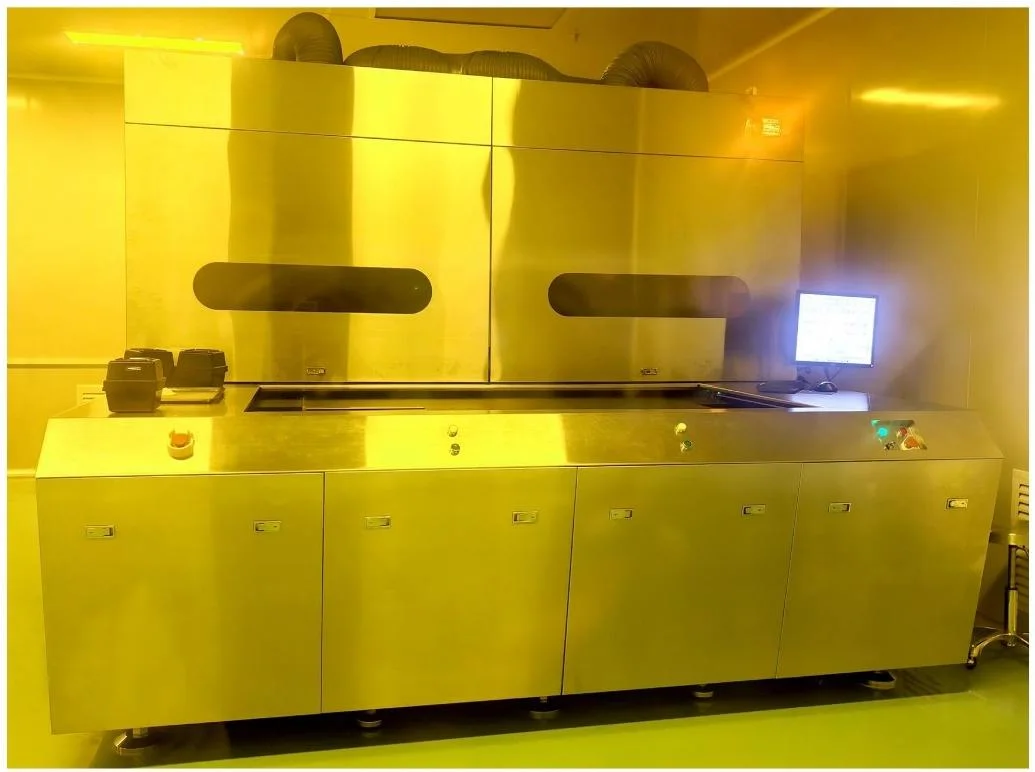
Treats substrate or process surfaces to provide clean conditions for subsequent patterning, bonding, or inspection.
- 04
Glass laser cutting
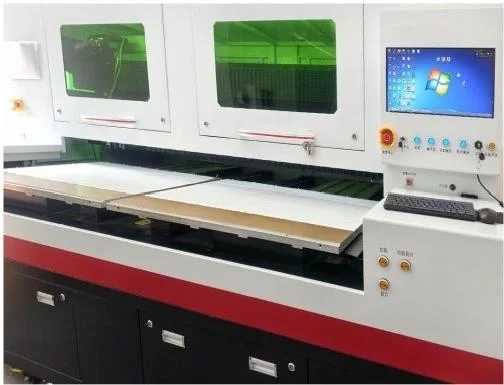
Handles the contour, hole, and edge profiling of selected glass products.
- 05
Baking & curing
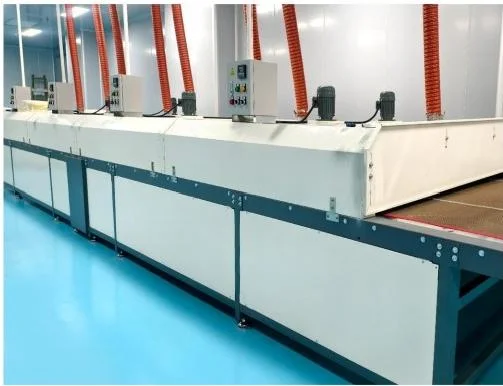
Performs baking, curing, and related process handling to match the material system.
Production and inspection equipment
Production and inspection equipment
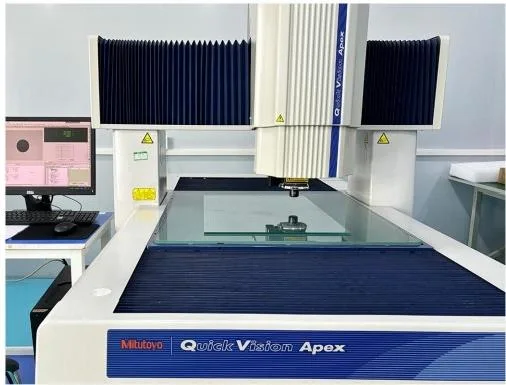
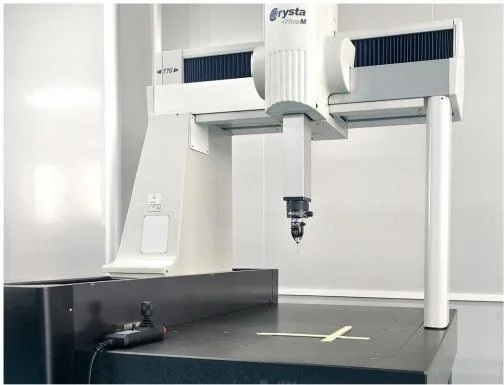
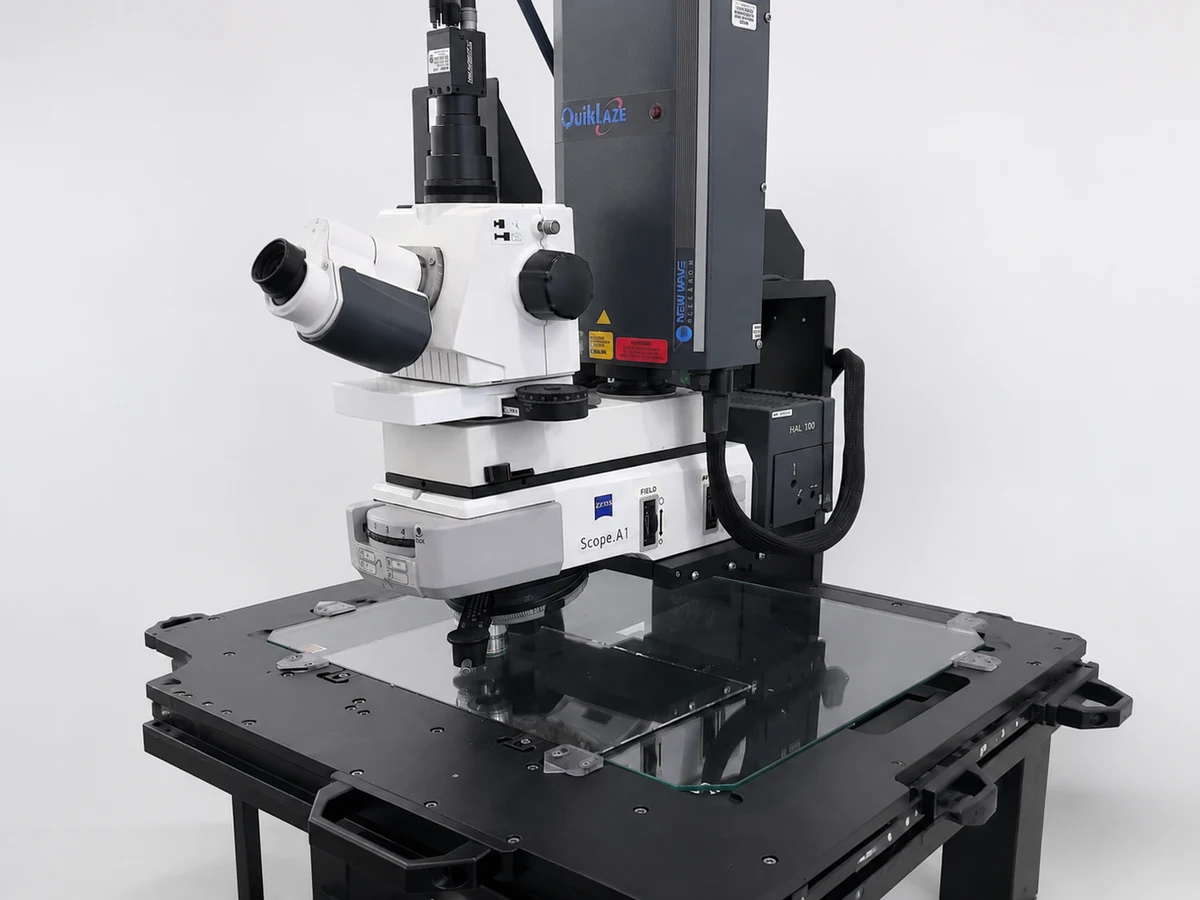
The brochure equipment covers pattern machining, glass profiling, baking & curing, and geometric inspection.
Inspection focus
Inspection focus by equipment type
2D video measuring, CMM, spectrometer, and microscope respectively observe dimensions, form and position, optical response, and pattern detail.
2D video measuring
Observes patterns and geometric dimensions to support dimensional inspection items.
CMM
Covers geometric measurements such as profile, position, and assembly datums.
Spectrometer
Listed in the company brochure for reflectance and transmittance inspection.
Microscope
Observes pattern edges and surface details for appearance and local-feature inspection.
Material direction
Discuss the substrate by imaging and assembly method
Material choice affects the pattern form, lighting method, profile machining, and assembly conditions.
Optical glass
Suited to transmissive, backlit, or coated patterns, balancing a flat datum with stable clamping.
Ceramic
Used for diffuse-reflective planar patterns, suited to vision tasks that need to control ambient glare.
Aluminum / metal substrate
Used for certain reflective or structural needs, making it easy to combine profile, holes, and assembly datums.
Film / optical film
Suited to flexible, transmissive, or diffuse-reflective patterns, convenient for lightweight layouts and volume use.
Technical confirmation checklist
Five categories of information to align before production
The checklist reduces gaps in file interpretation, assembly datums, and inspection criteria; anything uncertain can be noted first when you request a quote.
- 01 File version and units
- Confirm the drawing or pattern file in use, version number, units, and update records.
- 02 Effective area and pattern definition
- Confirm the layers, lines, arrays, numbering, orientation, and effective-area boundaries.
- 03 Optical and material direction
- Confirm the transmissive or reflective mode, candidate substrate, surface condition, and lighting in use.
- 04 Profile and assembly datums
- Confirm dimensions, thickness, hole positions, edges, datum locations, and mounting constraints.
- 05 Inspection and delivery version
- Confirm the items to inspect, the agreed acceptance method, and the final delivery file version.
The images and equipment names are from pages 7–10 of the company brochure; the specific process route, inspection items, and acceptance method are confirmed per product and drawing.
Custom-to-drawing workflow
From requirement intake to revision communication
Five steps turn scattered requirements into version information that can be produced, inspected, and reordered.
- 01 Requirement intake Provide the application, drawing or pattern, substrate direction, dimensions, quantity, and operating conditions.
- 02 Engineering assessment Check the layers, lines, effective area, material, profile, and manufacturability.
- 03 Technical confirmation Establish a mutually confirmed file version, parameters, inspection items, and delivery requirements.
- 04 Manufacturing & inspection Arrange production per the confirmed information and run in-process or delivery inspection against the agreed items.
- 05 Delivery & revision communication Deliver the product; for reorders or revision updates, continue communicating using the confirmed version information.
Bring your drawing into engineering confirmation
Provide the application, pattern, material, dimensions, quantity, and delivery expectations, and the engineering team will assess the production route.