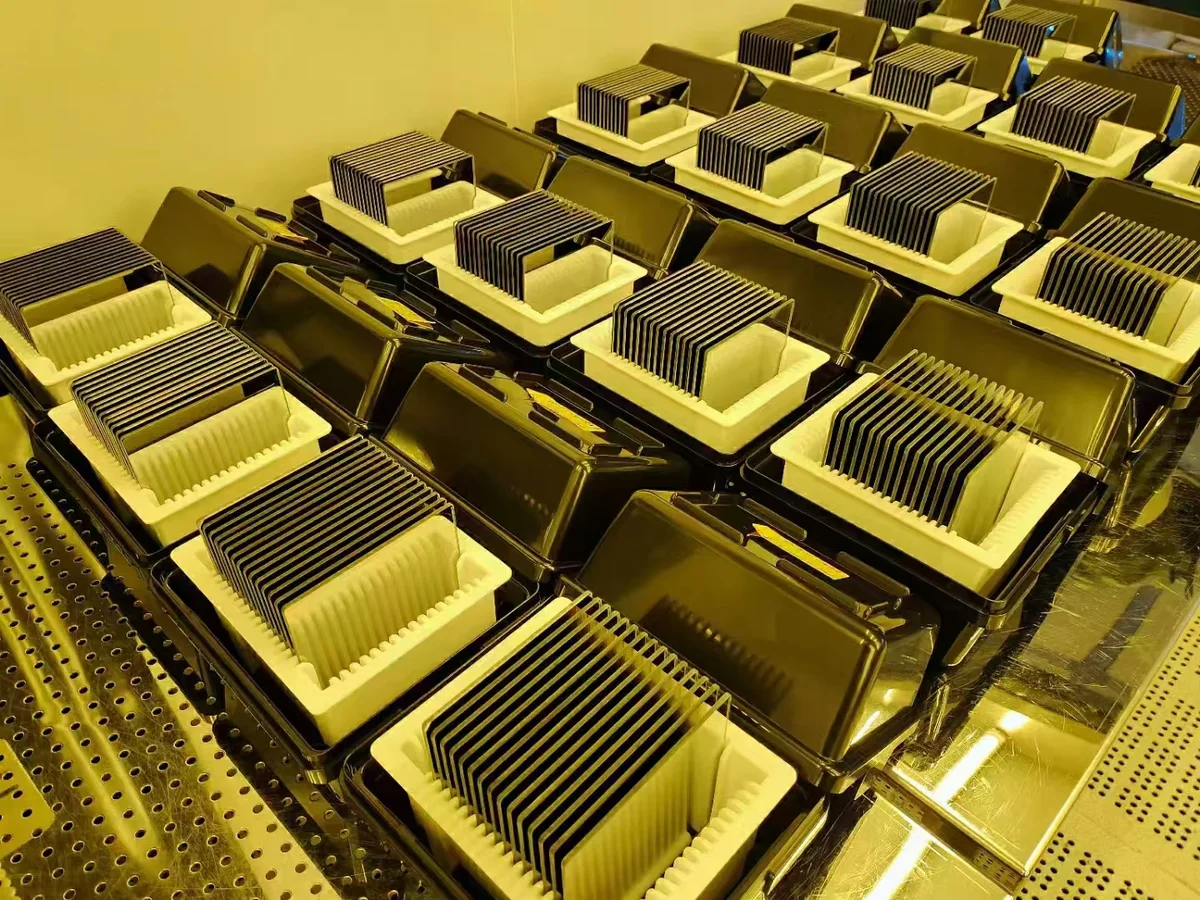
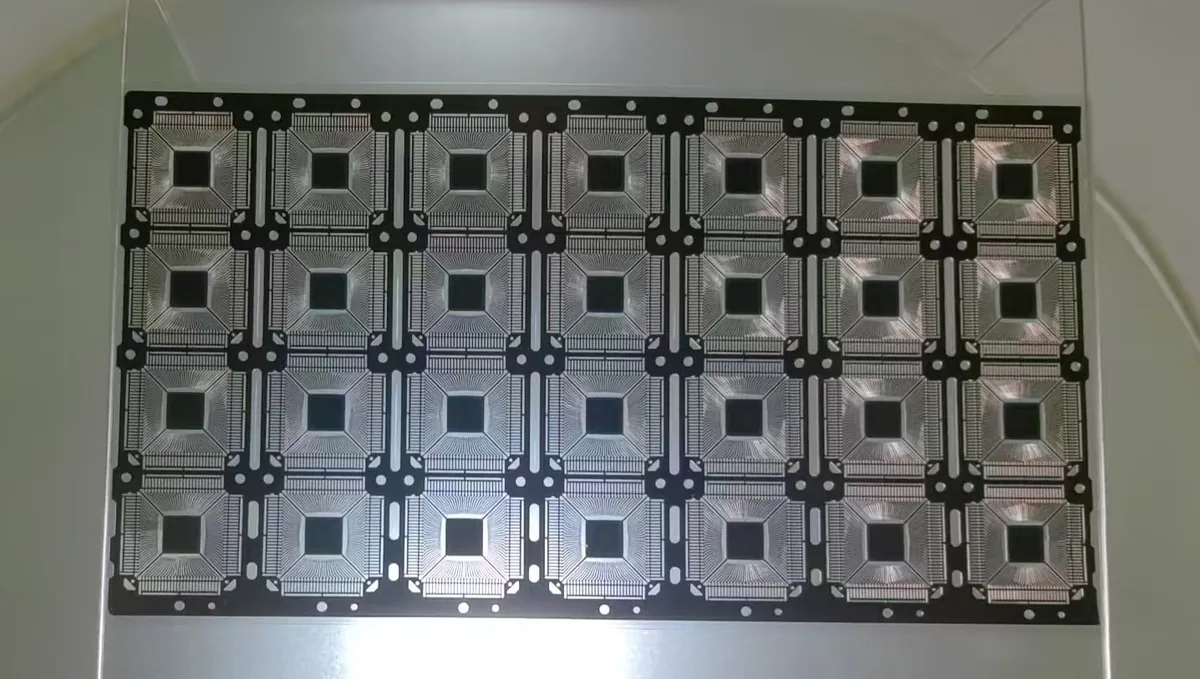
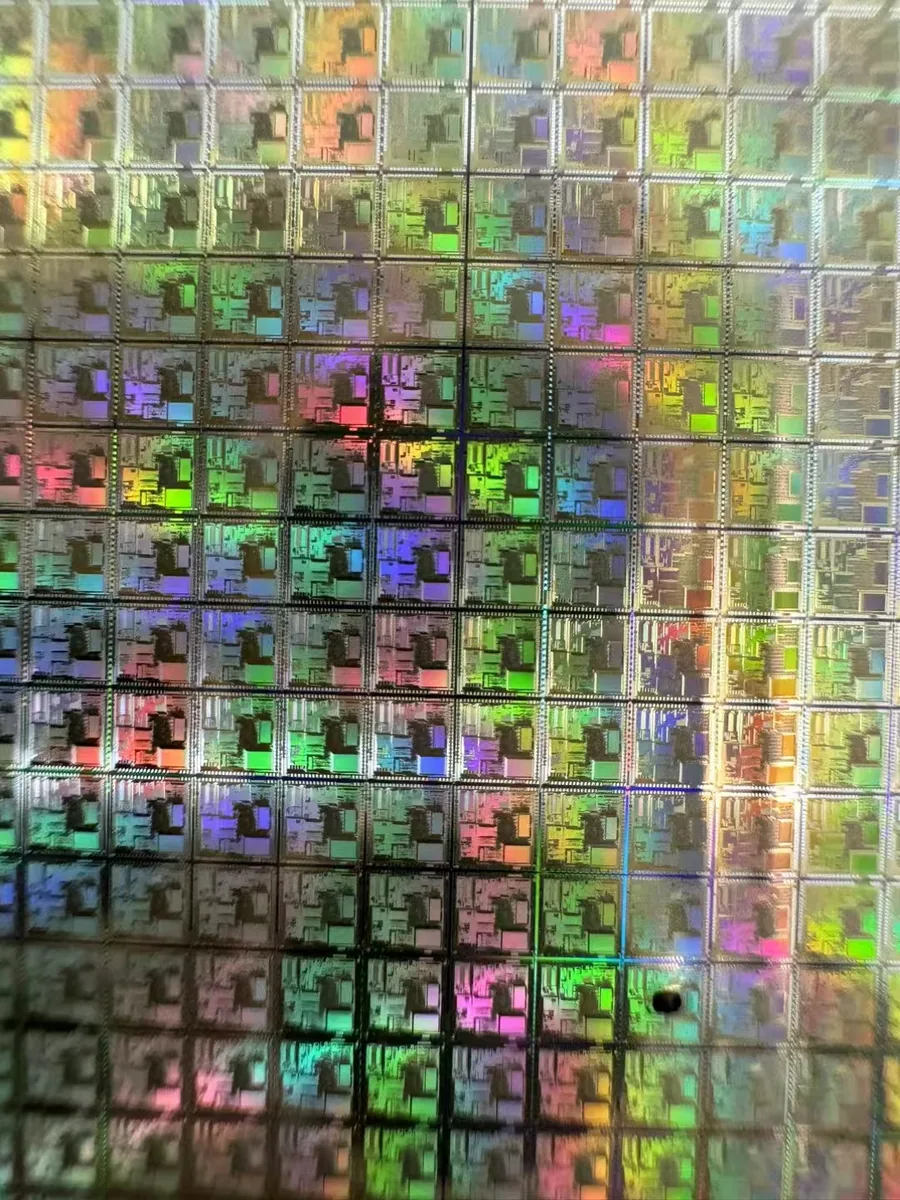
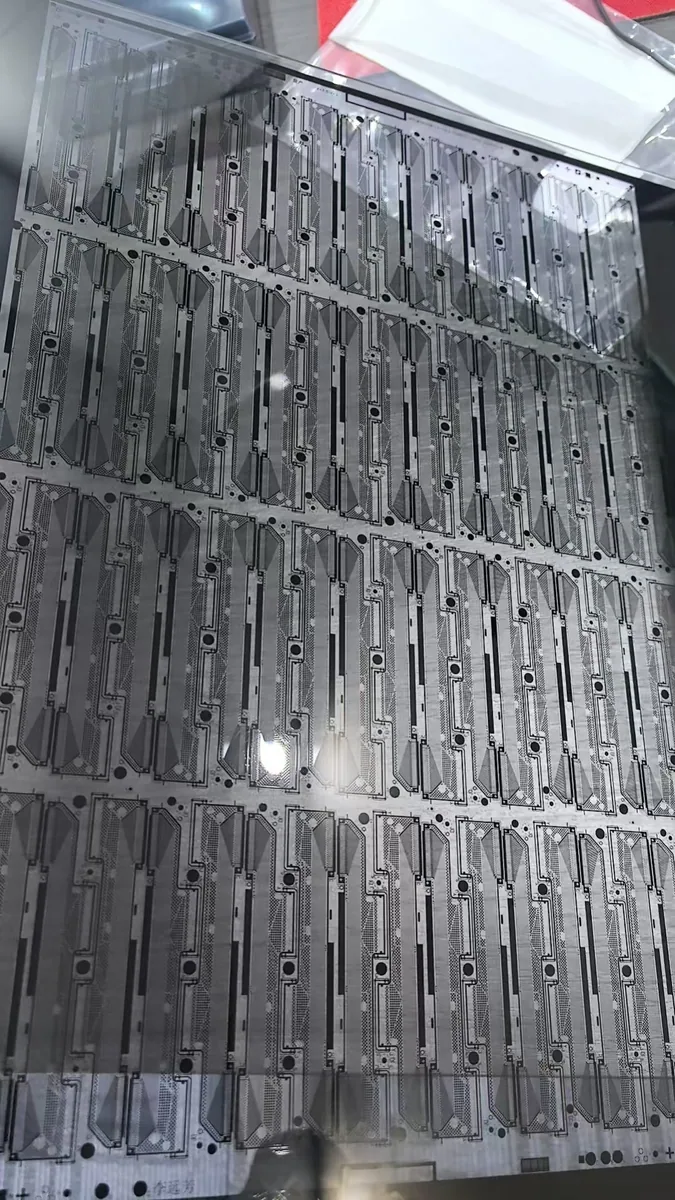
Product Center

Machine-vision calibration and optical-test products

Public product directions are shown by family with images, features, applications, and materials that can be discussed; project specifications are confirmed with the equipment, drawing, and operating conditions.

Product navigation

Choose a product family

8 families and 17 public product directions. Narrow by family first, then confirm the plan by pattern, material, and operating conditions.

Product images come from the company brochure and company-provided material and are used to identify product directions; the pattern, material, profile, and delivery requirements are finalized in technical confirmation.

Procurement comparison

Confirm the use first, then prepare the quote inputs

The summary below helps you quickly decide which family to start from. It is a selection entry and does not replace the drawing, equipment conditions, and final technical confirmation.

  1. Product family

    Standard planar calibration targets

    Suited procurement goal

    Camera and machine-vision calibration

    Provide first

    Pattern type, field of view, cell or dot spacing

    Substrates to discuss

    Glass / ceramic / aluminum / film

    View family
  2. Product family

    3D and special calibration

    Suited procurement goal

    Stereo, 3D, and large-field systems

    Provide first

    Equipment, working distance, field of view, and mounting pose

    Substrates to discuss

    Glass / ceramic / custom substrate

    View family
  3. Product family

    Optical test charts

    Suited procurement goal

    Lens and imaging performance testing

    Provide first

    Test standard, transmissive or reflective, chart size

    Substrates to discuss

    Glass / film / paper stock

    View family
  4. Product family

    Correction reticles & film

    Suited procurement goal

    Correction reticles, film, and photoplot output

    Provide first

    Layers, effective area, transmissive or reflective mode

    Substrates to discuss

    Film / glass / other substrates

    View family
  5. Product family

    Encoder discs

    Suited procurement goal

    Rotary encoding and motion control

    Provide first

    Resolution, channels, zero position, and mounting datum

    Substrates to discuss

    Glass / film / metal substrate

    View family
  6. Product family

    Linear gratings

    Suited procurement goal

    Linear displacement and equipment reading

    Provide first

    Pitch, effective length, reading method, and orientation

    Substrates to discuss

    Glass / metal substrate / custom substrate

    View family
  7. Product family

    Reference markers

    Suited procurement goal

    3D scanning and photogrammetry

    Provide first

    Inner/outer diameter, surface, quantity, and mounting

    Substrates to discuss

    Reflective markers / custom substrate

    View family
  8. Product family

    Precision scales

    Suited procurement goal

    Profile projectors, microscopes, and metrology calibration

    Provide first

    Range, graduations, divisions, and substrate

    Substrates to discuss

    Glass / metal substrate

    View family

Product family

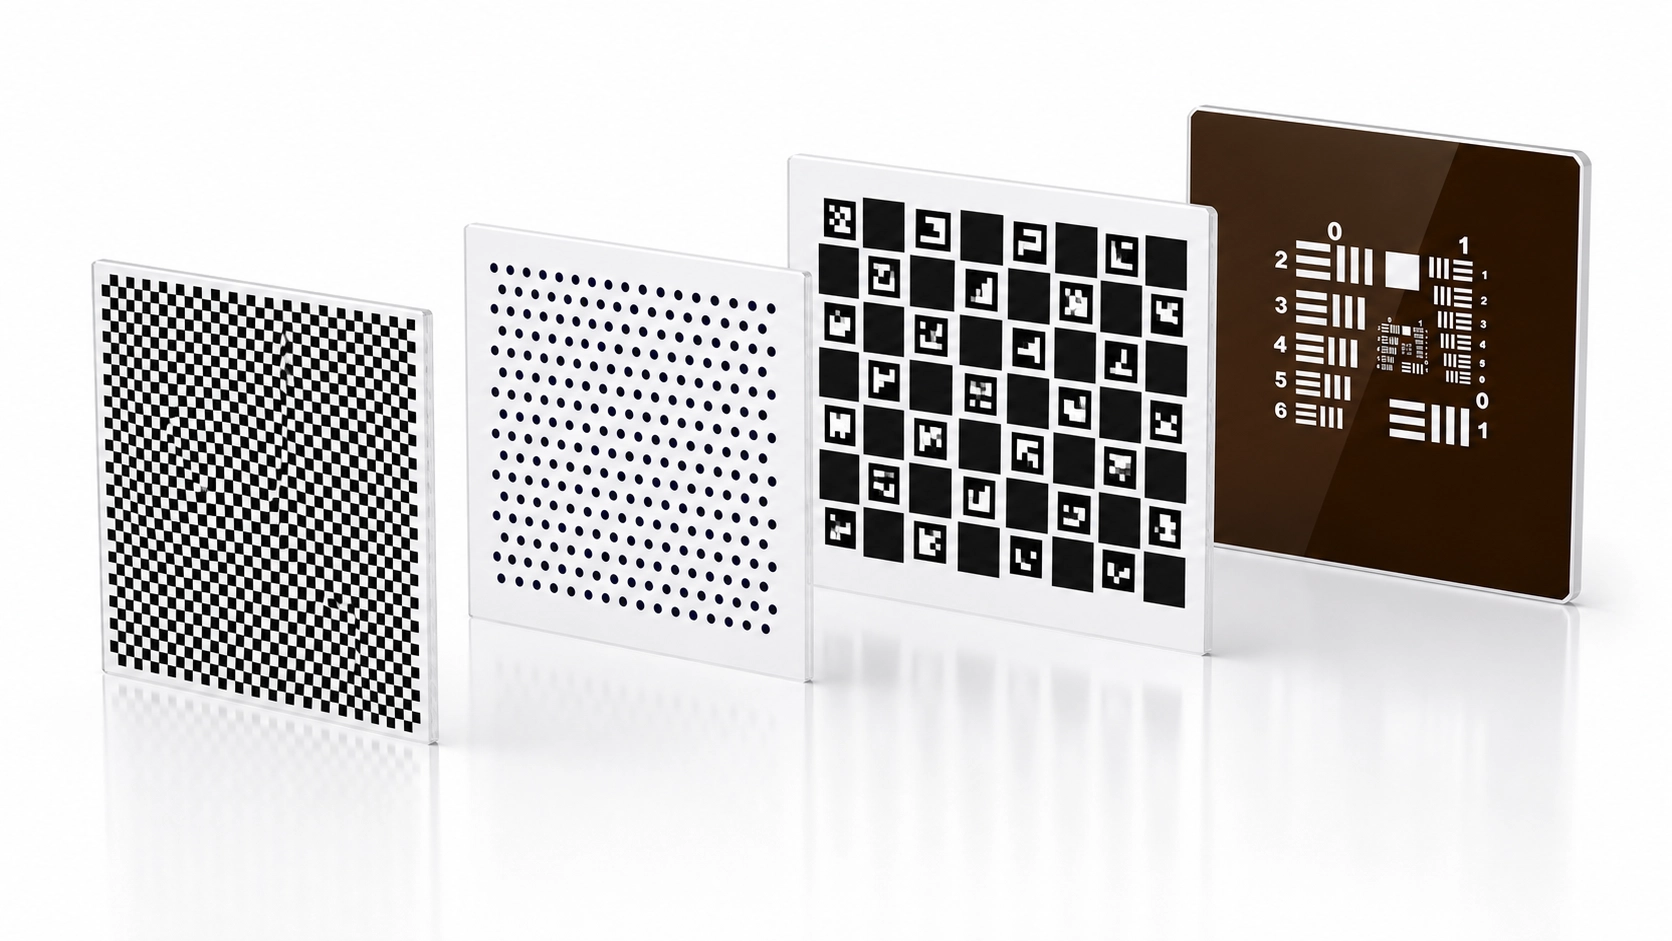
Standard planar calibration targets

Standard planar patterns for camera intrinsic/extrinsic calibration, lens distortion correction, and pixel-coordinate calibration.

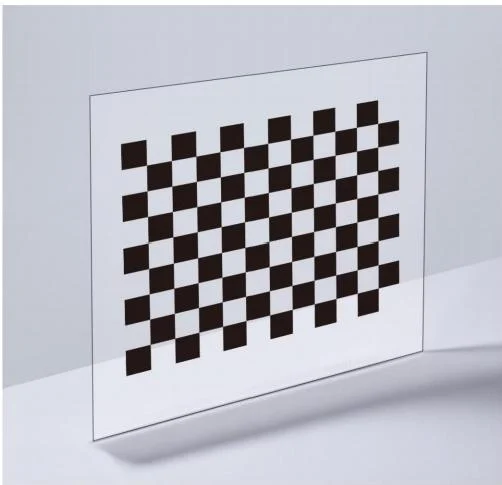
Glass checkerboard calibration target supplied by Ruihua Optical

01 / 17

Checkerboard calibration target

Uniform black-and-white squares establish the relationship between image pixels and spatial coordinates, used for camera calibration and imaging-deviation correction.

Pattern & selection points

  • Regular square layout
  • Clear black-and-white contrast
  • Fits common machine-vision calibration workflows

Scenarios to discuss

  • Camera intrinsic/extrinsic calibration
  • Lens distortion correction
  • Robot positioning and industrial inspection
Materials to discuss
Optical glass / Ceramic / Aluminum substrate / Film
Specs to confirm
  • Square count, cell size, and effective area are confirmed per the algorithm and field of view
  • Dimensions, accuracy, and delivery parameters are subject to the technical confirmation sheet

Configure & request a quote
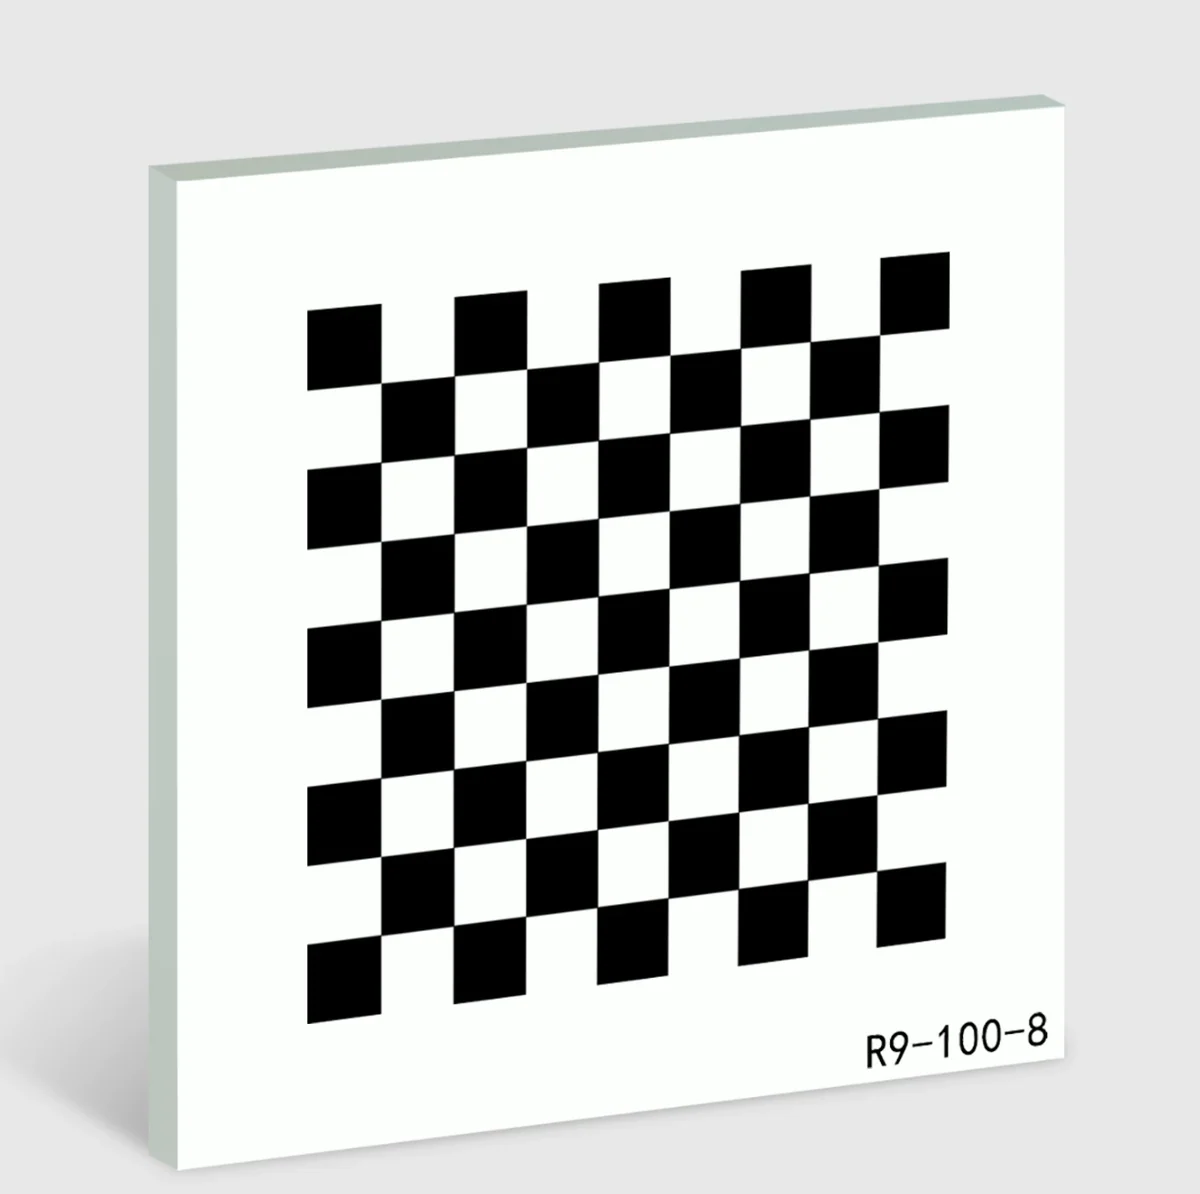
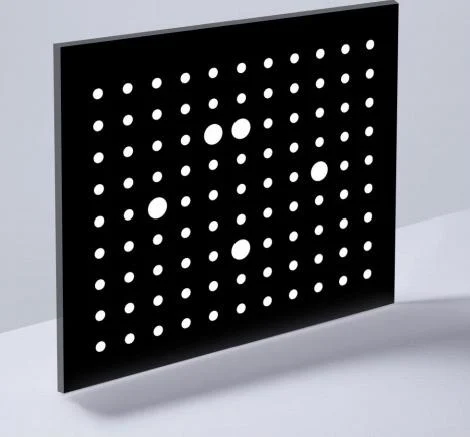
Circle-grid (dot) calibration target from the Ruihua brochure

02 / 17

Circle-grid (dot) calibration target

A regular dot array supports coordinate calibration of industrial cameras, lens distortion correction, and vision measurement.

Pattern & selection points

  • Uniform dot array
  • Clean pattern edges
  • Recognition method confirmed per algorithm and capture conditions

Scenarios to discuss

  • Monocular and stereo calibration
  • Hand-eye calibration
  • 3D modeling and automated inspection
Materials to discuss
Optical glass / Ceramic / Aluminum substrate / Film
Specs to confirm
  • Array form, dot diameter, dot spacing, and effective area confirmed per algorithm requirements
  • Dimensions, accuracy, and delivery parameters are subject to the technical confirmation sheet
Configure & request a quote
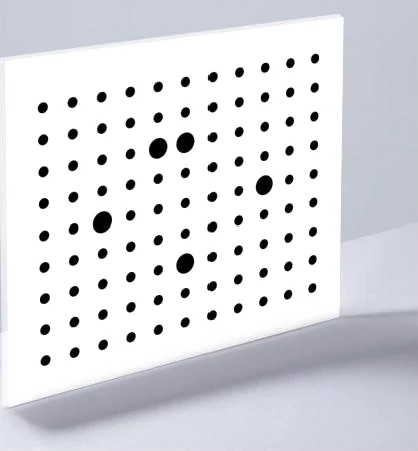
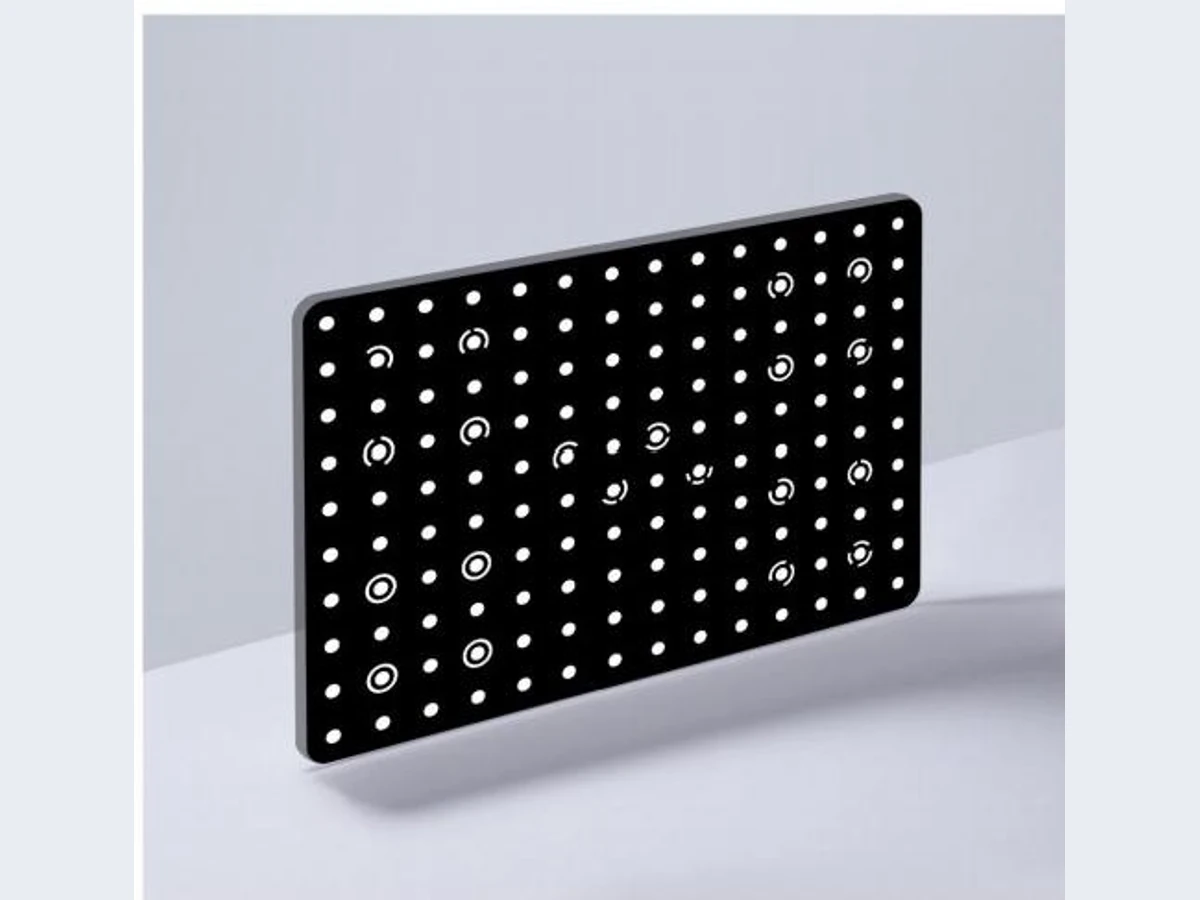
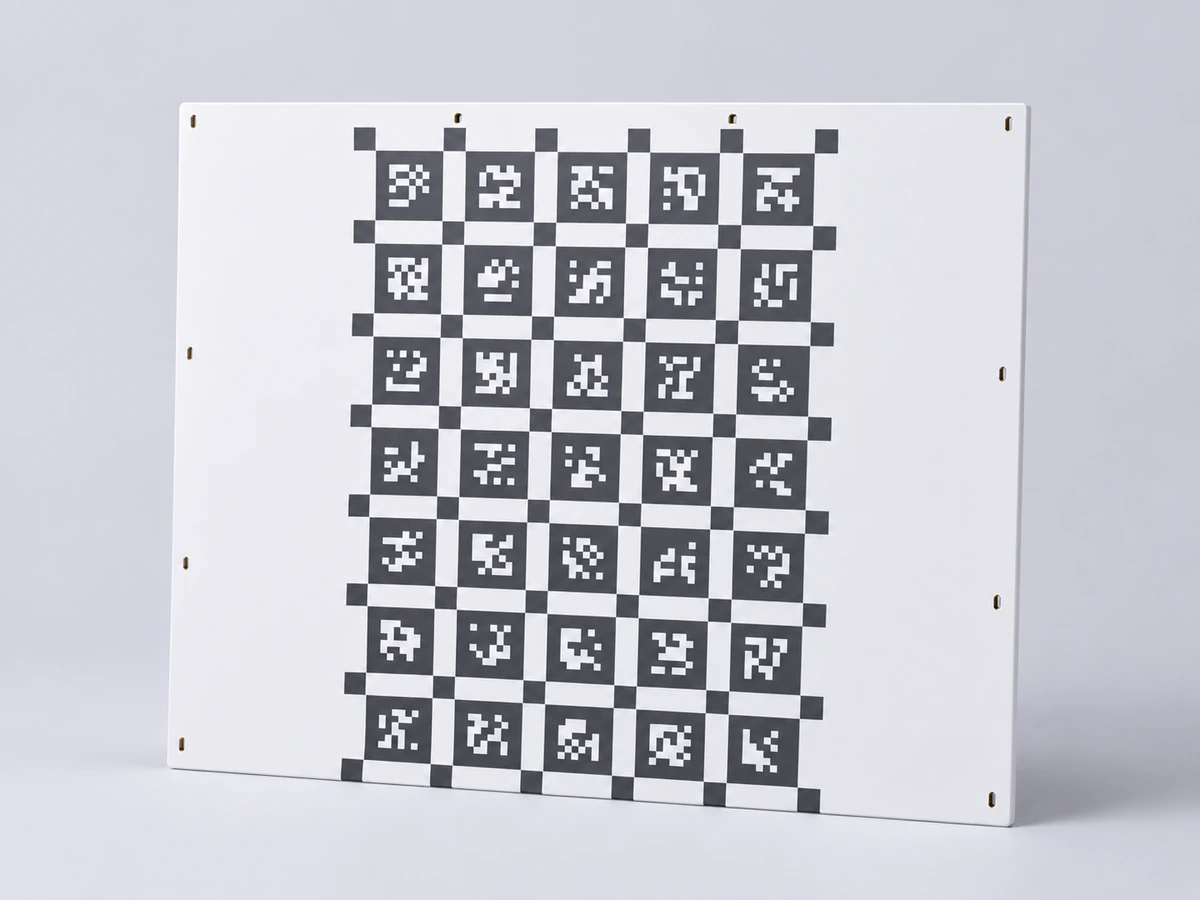
Coded (ArUco/QR) calibration target from the Ruihua brochure

03 / 17

Coded (ArUco/QR) calibration target

Distinguishable coded patterns support pose recognition, partial-visibility calibration, and coordinate positioning.

Pattern & selection points

  • Distinguishable coded information
  • High-contrast pattern for easy recognition
  • Layout can be generated per algorithm

Scenarios to discuss

  • Industrial camera calibration
  • Automated line positioning
  • AGV navigation and 3D reconstruction
Materials to discuss
Optical glass / Ceramic / Film
Specs to confirm
  • Coding scheme, dictionary, numbering, and layout must be confirmed before plate making
  • Dimensions, accuracy, and delivery parameters are subject to the technical confirmation sheet
Configure & request a quote

Product family

3D and special calibration

Dedicated structures and custom calibration plans for stereo, 3D-scanning, and multi-view systems.

3D-scanning and dedicated calibration target from the Ruihua brochure

04 / 17

3D-scanning and dedicated calibration target

Custom calibration patterns and substrates tailored to the field of view, algorithm, and working space of 3D scanning and other dedicated equipment.

Pattern & selection points

  • High-contrast points for easy recognition
  • Layout adaptable to compact fields of view
  • Plan confirmed per the dedicated-equipment workflow

Scenarios to discuss

  • Dedicated scanner calibration
  • 3D-scanning distortion correction
  • Spatial-coordinate and 3D-modeling calibration
Materials to discuss
Optical glass / Ceramic / Custom substrate
Specs to confirm
  • Dedicated-equipment or 3D-scanning use requires the equipment algorithm, field of view, and operating workflow
  • Material suitability, dimensions, accuracy, and delivery parameters are subject to the technical confirmation sheet
Configure & request a quote
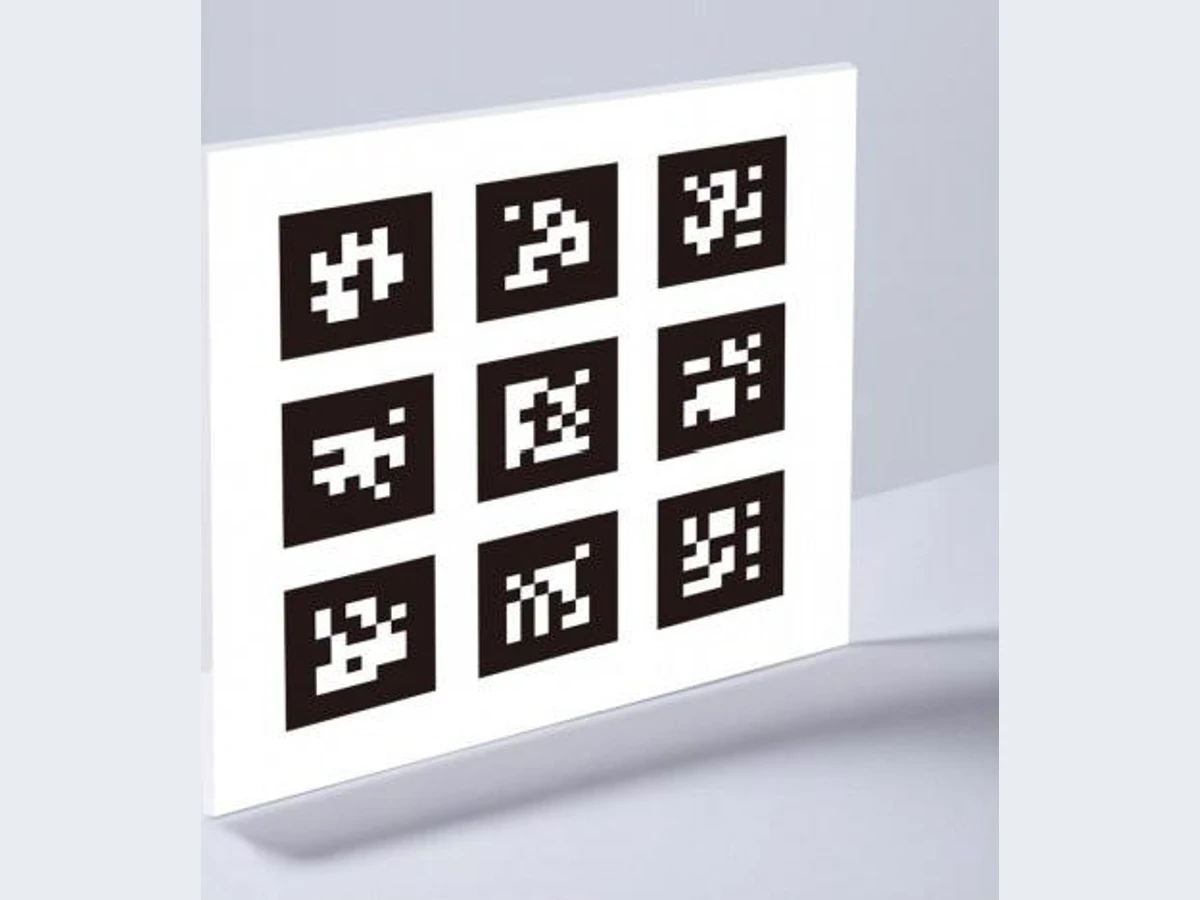
Stereo (binocular) calibration target from the Ruihua brochure

05 / 17

Stereo (binocular) calibration target

For synchronized two-camera calibration, helping correct lens distortion and determine the relative pose of a stereo system.

Pattern & selection points

  • Pattern visible to both cameras simultaneously
  • Planar pattern for easy corresponding-point recognition
  • Customized to the stereo working field of view

Scenarios to discuss

  • Stereo range finding
  • Robot vision positioning and picking
  • Industrial depth and volume measurement
Materials to discuss
Optical glass / Ceramic / Aluminum substrate / Film
Specs to confirm
  • Dual-camera field of view, working distance, capture method, and mounting constraints confirmed per project
  • Dimensions, accuracy, and delivery parameters are subject to the technical confirmation sheet
Configure & request a quote
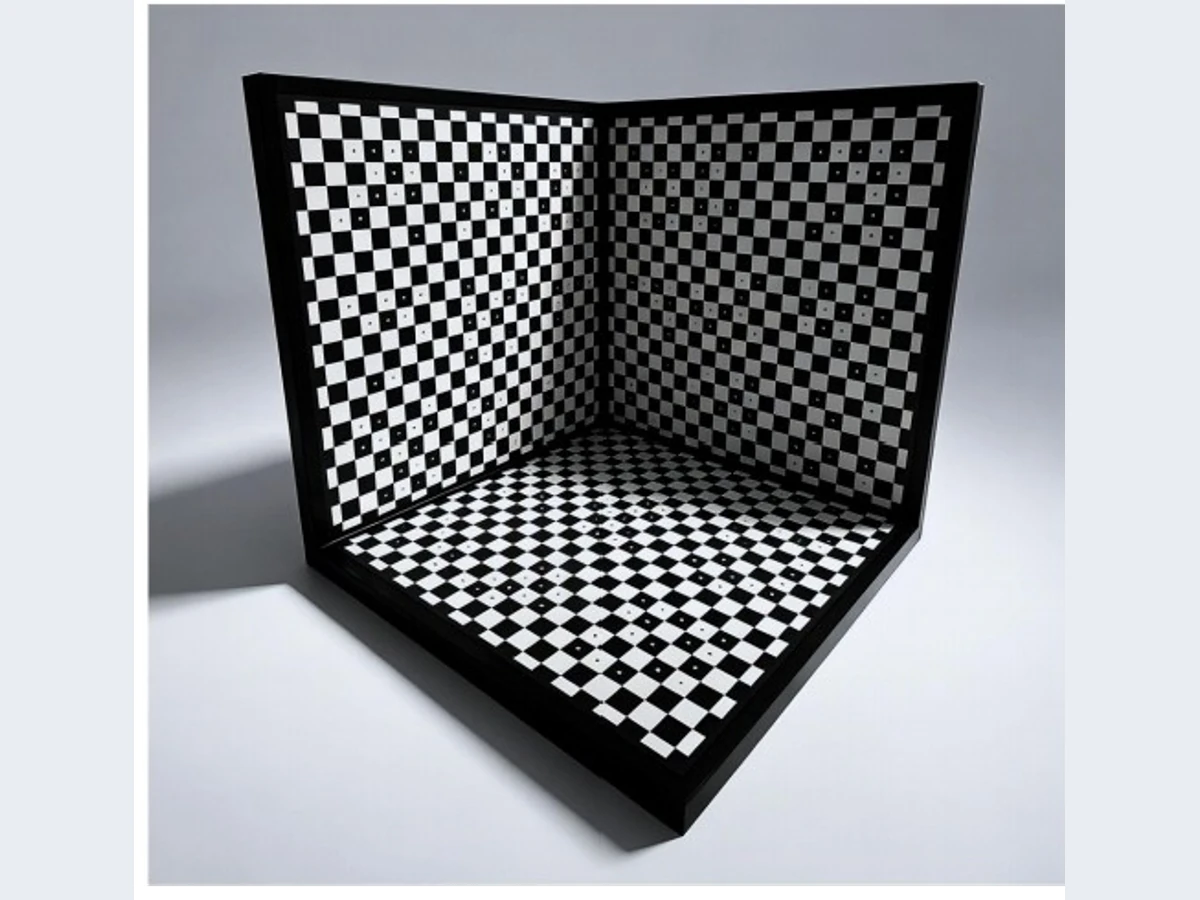
Polyhedral (3D-angle) calibration target from the Ruihua brochure

06 / 17

Polyhedral (3D-angle) calibration target

A multi-faceted 3D structure establishes multi-angle field-of-view relationships for multi-camera joint calibration and robot 3D-vision setup.

Pattern & selection points

  • Multi-face pattern covers several viewing angles at once
  • Can combine a three-face structure with a movable stand
  • Face count, included angle, and pattern jointly customizable

Scenarios to discuss

  • Multi-camera joint calibration
  • Multi-angle field-of-view calibration
  • Robot pose and 3D-vision setup
Materials to discuss
Optical glass / Ceramic / Custom structural parts
Specs to confirm
  • Face count, included angle, pattern, and stand plan confirmed per project conditions
  • Dimensions, accuracy, and delivery parameters are subject to the technical confirmation sheet
Configure & request a quote
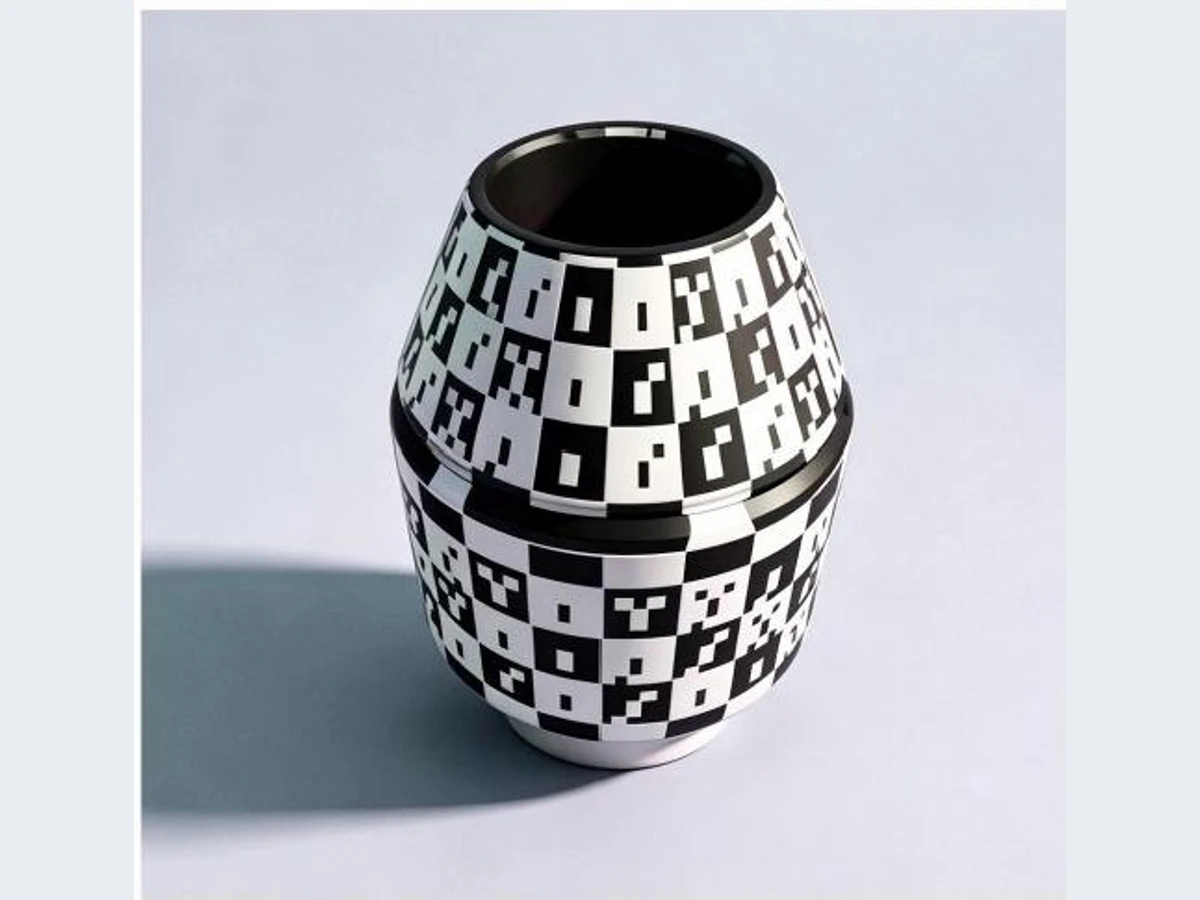
Freeform (curved) calibration target custom case from the Ruihua brochure

07 / 17

Freeform (non-planar) calibration target

Non-planar calibration patterns custom-made for curved, cylindrical, and special workstations, confirmed by the equipment field of view, pose, and mounting space.

Pattern & selection points

  • Supports curved, cylindrical, and non-planar profiles
  • Pattern unfolds to fit the profile
  • Profile, pattern, and mounting customizable to drawing

Scenarios to discuss

  • Curved-equipment and special-station calibration
  • Cylindrical and rotational-body vision calibration
  • Non-standard-structure 3D-vision setup
Materials to discuss
Optical glass / Ceramic / Custom structural parts
Specs to confirm
  • Profile, curvature, pattern, and mounting space confirmed per project conditions
  • Dimensions, accuracy, and delivery parameters are subject to the technical confirmation sheet
Configure & request a quote
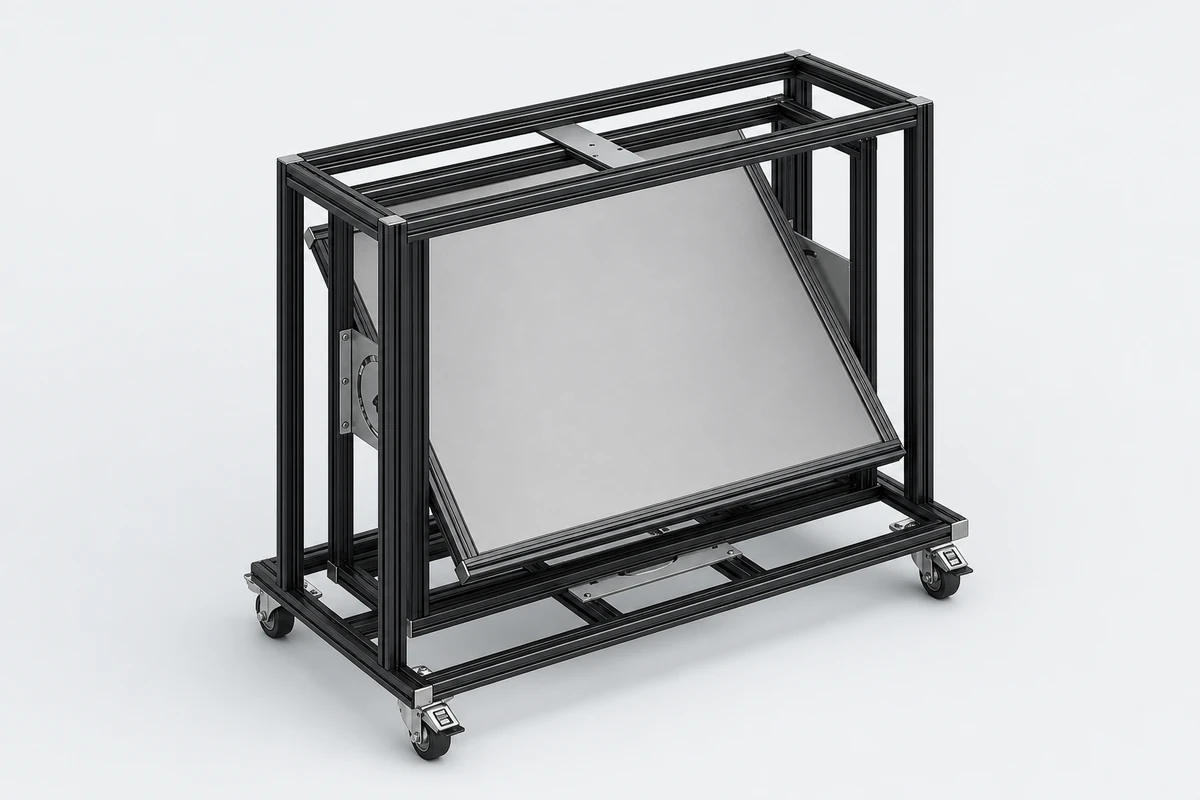
Large-format coded calibration target (processed from company-provided material)
Design drawing of the large-format coded calibration target support structure
Supporting structure material Company-provided design drawing; structural dimensions and assembly are subject to the project confirmation sheet.

08 / 17

Large-format coded calibration target

A coded-pattern calibration target for large-field machine vision, 3D scanning, and dedicated measurement stations, customizable with a support structure and on-site space.

Pattern & selection points

  • Large-field coded pattern for multi-angle recognition
  • Substrate and mounting structure confirmed per conditions
  • Pattern, effective area, and stand plan support custom to drawing

Scenarios to discuss

  • Large-workpiece 3D scanning
  • Multi-camera joint calibration
  • Large-station and dedicated vision-system calibration
Materials to discuss
Substrate confirmed per project / Custom support structure
Specs to confirm
  • Pattern coding, effective area, mounting pose, and working distance confirmed with the equipment field of view and algorithm requirements
  • Substrate material, dimensions, accuracy, and support structure are subject to the technical confirmation sheet
Configure & request a quote

Product family

Optical test charts

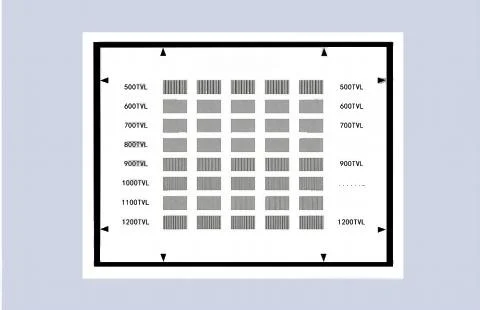
For lens resolving power, spatial frequency response, color, grayscale, sharpness, and focus inspection.

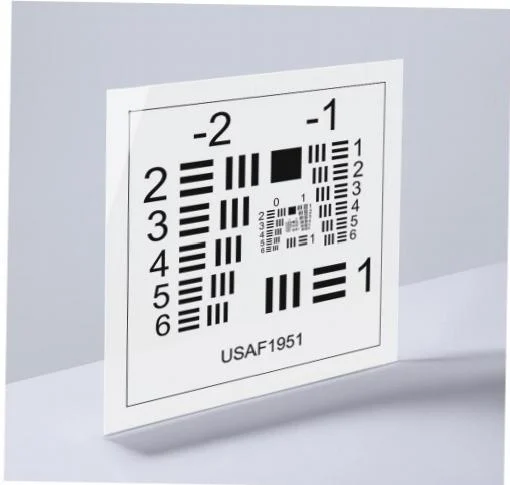
USAF 1951 resolution test target from the Ruihua brochure

09 / 17

USAF 1951 resolution test target

A standard bar-group pattern helps evaluate the resolving power of lenses, microscopes, and imaging equipment for fine detail.

Pattern & selection points

  • Standard bar groups arranged by level
  • Intuitive reading
  • Available in transmissive or reflective form

Scenarios to discuss

  • Lens resolving-power inspection
  • Microscope calibration
  • Automotive, security, and industrial imaging tests
Materials to discuss
Optical glass / Ceramic / Aluminum substrate / Film
Specs to confirm
  • Pattern follows the USAF 1951 resolution test form
  • Substrate, optical mode, dimensions, and accuracy are subject to the technical confirmation sheet
Configure & request a quote
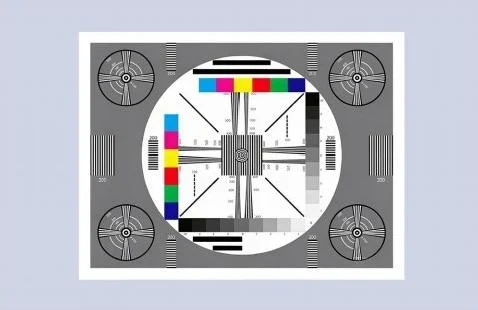
ISO 12233 and eSFR test chart from the Ruihua brochure

10 / 17

ISO 12233 / eSFR test chart

Works with image-quality analysis workflows to measure spatial frequency response, resolving power, and imaging sharpness.

Pattern & selection points

  • Fits spatial frequency response analysis
  • Supports resolving-power and sharpness evaluation
  • Chart chosen by test version

Scenarios to discuss

  • Camera-module testing
  • Lens resolution evaluation
  • Security-imaging quality acceptance
Materials to discuss
Reflective card stock / Film / Optical glass
Specs to confirm
  • The ISO 12233 or eSFR type, revision, and analysis-software compatibility must be confirmed before production
  • Dimensions, reflection mode, and delivery parameters are subject to the technical confirmation sheet
Configure & request a quote
Comprehensive imaging test chart from the Ruihua brochure

11 / 17

Comprehensive imaging test chart

Combines color, grayscale, sharpness, and focus test patterns according to the imaging-inspection plan.

Pattern & selection points

  • Test items can be combined
  • Covers multiple imaging metrics
  • Layout configurable per the inspection workflow

Scenarios to discuss

  • Comprehensive camera image-quality inspection
  • Color and grayscale evaluation
  • Sharpness and focus tuning
Materials to discuss
Reflective card stock / Film / Optical glass
Specs to confirm
  • Test items, pattern version, layout combination, and software confirmed per the inspection plan
  • Dimensions, optical mode, and delivery parameters are subject to the technical confirmation sheet
Configure & request a quote

Product family

Correction reticles & film

Covers profile-projector correction, machine-vision calibration, and transmissive or diffuse-reflective photoplot output.

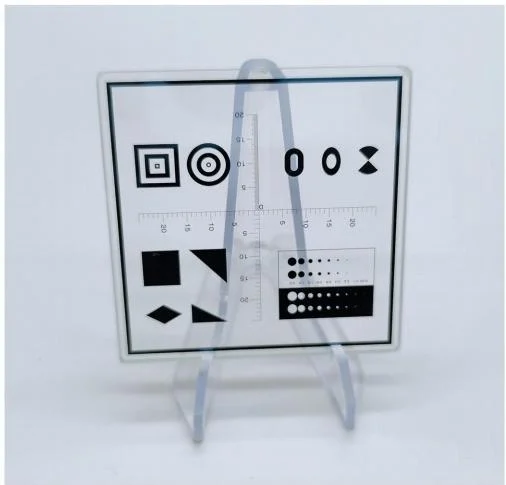
Profile-projector correction reticle from the Ruihua brochure

12 / 17

Profile-projector / video-measuring correction reticle

Scales and combined patterns provide a dimensional and coordinate correction reference for profile projectors, video measuring machines, and machine-vision equipment.

Pattern & selection points

  • Clear pattern and scale layout
  • Transmissive mode confirmed per equipment lighting
  • Calibration workflow and reading method aligned first

Scenarios to discuss

  • Video-measuring machine calibration
  • Precision dimensional measurement
  • Machine-vision positioning and equipment correction
Materials to discuss
Optical glass / Film
Specs to confirm
  • Pattern, scale, effective area, and calibration method confirmed per equipment requirements
  • Dimensions, accuracy, and delivery parameters are subject to the technical confirmation sheet
Configure & request a quote
Photoplot film calibration sheet from the Ruihua brochure

13 / 17

Photoplot film calibration sheet

Outputs machine-vision and inspection patterns on a film substrate, customizable in transmissive or diffuse-reflective form.

Pattern & selection points

  • Supports custom patterns
  • Transmissive or diffuse-reflective option
  • Layout size and use confirmed per application

Scenarios to discuss

  • Machine-vision calibration
  • Industrial inspection and 3D scanning
  • Research and dedicated imaging equipment
Materials to discuss
Transmissive film / Diffuse-reflective film
Specs to confirm
  • Pattern file, optical mode, effective area, and step-and-repeat requirements must be confirmed before production
  • Dimensions, accuracy, and delivery parameters are subject to the technical confirmation sheet
Configure & request a quote

Product family

Encoder discs

Rotary measurement pattern elements customized by reading method, division pattern, and mounting structure.

Custom encoder disc from the Ruihua brochure

14 / 17

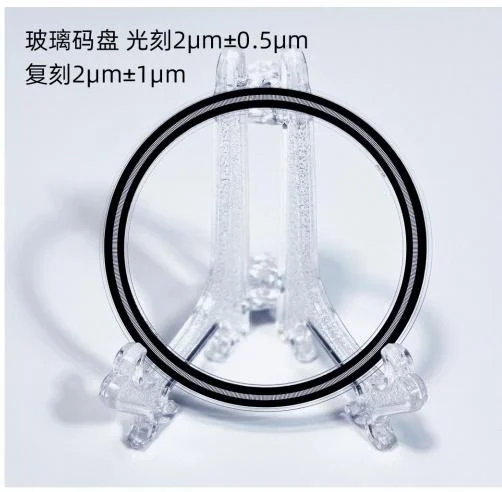
Custom encoder disc

Ring divisions, channels, and zero-position patterns made per the encoder reading method and mounting structure.

Pattern & selection points

  • Regular division lines
  • Supports multiple substrates
  • Pattern and mounting structure customizable

Scenarios to discuss

  • Encoder and motor speed sensing
  • Servo positioning
  • Angle detection and displacement counting
Materials to discuss
Metal / Optical glass / Film
Specs to confirm
  • Division pattern, channels, zero position, mounting holes, and reading method confirmed per application
  • Dimensions, accuracy, and delivery parameters are subject to the technical confirmation sheet
Configure & request a quote

Product family

Linear gratings

Custom grating scales for linear-displacement measurement and precision equipment reading.

Custom linear grating scale from the Ruihua brochure

15 / 17

Custom linear grating scale

Regular line patterns provide a custom grating reference for linear-displacement measurement and precision equipment reading.

Pattern & selection points

  • Regular line layout
  • Reading method and pitch confirmed per equipment
  • Length and mounting form customizable

Scenarios to discuss

  • Machine-tool displacement measurement
  • Video measuring machines
  • Automation equipment and mold inspection
Materials to discuss
Metal reflective substrate / Glass reflective substrate
Specs to confirm
  • Reflection mode, pitch, effective length, datum position, and mounting method confirmed per equipment
  • Dimensions, accuracy, and delivery parameters are subject to the technical confirmation sheet
Configure & request a quote

Product family

Reference markers

High-contrast point markers for 3D scanning, photogrammetry, and spatial positioning.

Coded 3D-scanning reference markers from the Ruihua brochure

16 / 17

3D-scanning reference markers

Easy-to-recognize circular point markers for 3D scanning, photogrammetry, and spatial positioning.

Pattern & selection points

  • Prominent pattern edges
  • Available in adhesive, matte, and magnetic forms
  • Mounting form confirmed per workpiece surface and environment

Scenarios to discuss

  • 3D-scanning modeling
  • Industrial photogrammetry
  • Motion capture and large-workpiece alignment
Materials to discuss
Adhesive substrate / Matte substrate / Magnetic substrate
Specs to confirm
  • Mounting form, inner/outer diameter, surface condition, and operating environment confirmed per the scanning equipment
  • Dimensions, recognition requirements, and delivery parameters are subject to the technical confirmation sheet
Configure & request a quote

Product family

Precision scales

Glass line-scale references for profile projectors, microscopes, and metrology-equipment calibration.

Glass line scale from the Ruihua brochure

17 / 17

Glass line scale

A glass substrate with clear graduations provides a length reference for vision measurement, microscope observation, and metrology calibration.

Pattern & selection points

  • Clear, uniform graduations
  • Glass spec confirmed per calibration use
  • Range and divisions customizable

Scenarios to discuss

  • Profile-projector calibration
  • Microscope correction
  • Laboratory metrology and equipment-accuracy tuning
Materials to discuss
Optical glass
Specs to confirm
  • Range, division value, graduation layout, and accuracy grade confirmed per calibration use
  • Dimensions, accuracy, and delivery parameters are subject to the technical confirmation sheet
Configure & request a quote